

The Hidden History of the Veteran Who Built a Wavell Heights Empire

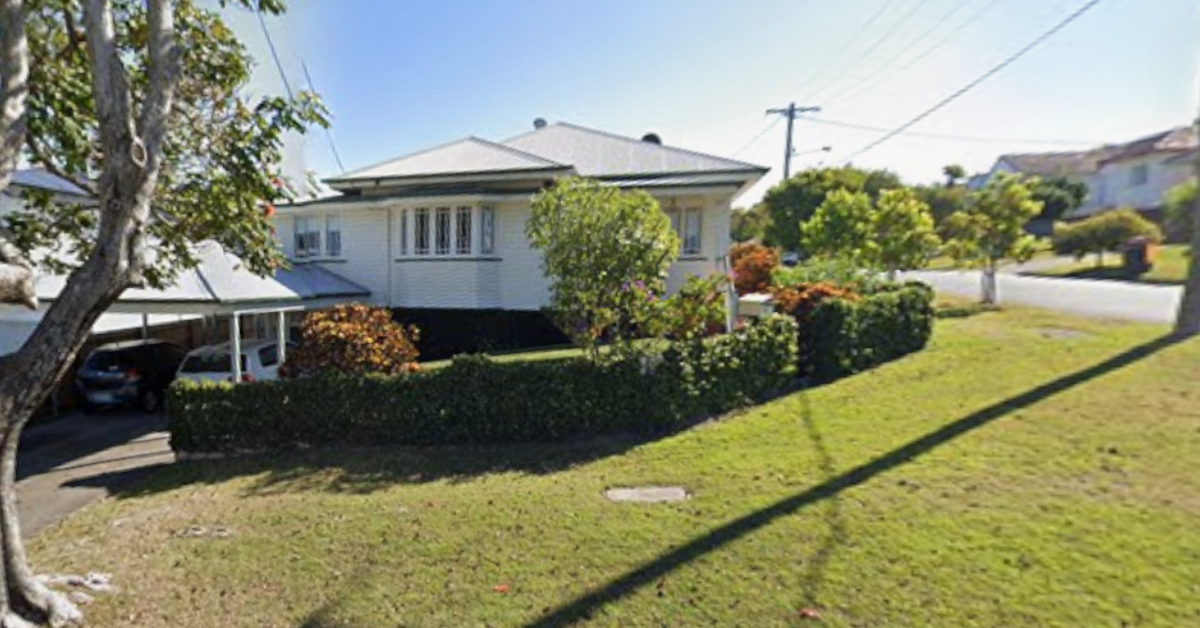
The iconic local landmark known as the Hamlin House is at the centre of a historical mystery after modern research proved the home was actually built by a different family over a decade earlier than official records ever suggested.


The Detective in the Archives
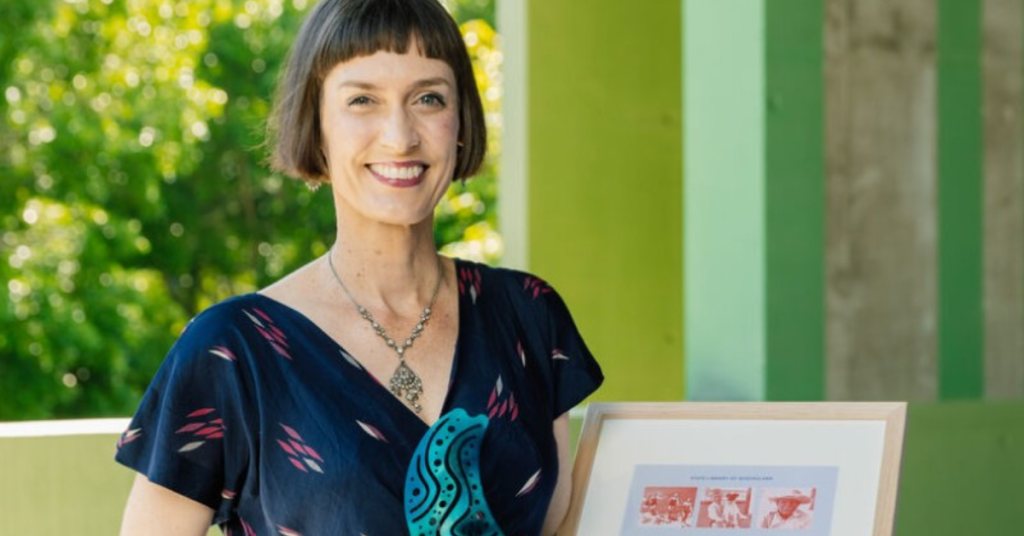
While the community has long believed the large home on O’Donnell Street was built in 1928, architectural historian Marianne Taylor recently found evidence that changes the entire story. By examining old title deeds, Taylor found a specific stamp from the Workers Dwellings Board. This discovery shows that the house was actually finished around late 1916 or early 1917. 

The records reveal that Andrew and Agnes Lonie were the true original owners who moved onto the land long before the suburb even had its current name. This shift in the timeline means the house stood through the end of the First World War and saw the neighborhood transform from rough bushland into a modern residential area.

A Hero Returns Home

Even though he did not build the house, Frederick Hamlin remains a massive part of the local identity. As a veteran of the First Australian Imperial Force, Hamlin returned from the war and used a specialized loan for soldiers to buy the property in 1920. The house itself was a bit of a rebel for its time because it did not follow the trendy styles of the 1920s. 

Instead, it was built as an asymmetrical bungalow with a roof that swept down over the front porch and featured unique triple windows. It was much larger than most houses built for veterans, likely because the Hamlin family needed the extra space for their growing number of children.

From Bushland to Flower Beds
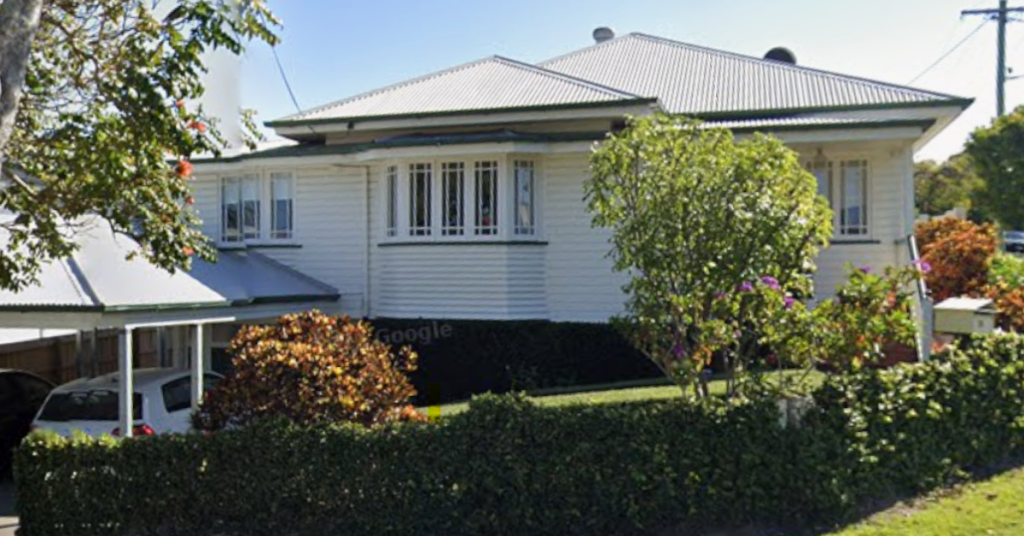
Photo Credit: Google Maps

Before the area became the busy suburb of Wavell Heights, it was known as West Nundah and was mostly filled with pineapple farms and dairy cows. The Hamlin family helped change the face of the district by starting a nursery business right in their backyard. This business eventually became one of the biggest in the region, especially during the building boom after the Second World War. 

As new families moved into the area, they visited the Hamlins to buy award-winning flowers and shrubs to decorate their new front yards. Local experts believe that many of the old, beautiful trees still standing in the suburb today probably started as small seedlings in the Hamlin nursery.

The Name that Stayed

The suburb we know today only got its name in 1941 during a patriotic concert at the Imperial Theatre. While planners originally thought about calling the area Beverly Hills, they chose to honour General Sir Archibald Wavell instead. Through all these changes, the house at 35 O’Donnell Street stayed in the Hamlin family for nearly 60 years. 


Even though the “House Detective” has now proven the Hamlins weren’t the first ones to live there, their long history of gardening and community service is likely why everyone forgot about the original 1916 builders. The home remains a sturdy piece of the past that connects the early farming days to the modern streets of today.

Published Date 28-April-2026

Gerns Factory Residence: A Historic Gem in Geebung

The Gerns Factory Residence in Geebung highlights Brisbane’s industrial heritage, blending German craftsmanship with Queensland’s cultural history. Built in 1914 by German immigrant Heinrich (Harry) Christian Gerns, it reflects the contributions of German settlers to Geebung’s industrial foundation and Brisbane’s development


The timber Queenslander-style home at 39 Buhot Street East was constructed by Gerns after he relocated to Geebung in 1895. The move aligned with the area’s German farming community and countered anti-German sentiment during World War I. The house, designed for Queensland’s subtropical climate, became the centre of Gerns’ family and business activities.

Adjacent to the residence, Gerns established a smallgoods factory that produced premium hams, sausages, and continental smallgoods. The business gained a stellar reputation across Brisbane, providing jobs and fostering Geebung’s economic growth.

Today, the Gerns Factory Residence is listed on Brisbane’s heritage register, protecting its architectural and cultural value. While privately owned, the residence is a notable historical site, reflecting the entrepreneurial spirit and resilience of Brisbane’s early settlers.

The legacy continues through Gerns Continental Smallgoods, a family-owned business still operating from its Geebung location. Known for traditional recipes and gluten-free options, the factory outlet on Buhot Street serves both wholesale and retail customers, maintaining the high standards set by Heinrich Gerns.

The Gerns Factory Residence is part of Geebung’s broader narrative of German heritage, which has shaped the area’s social and economic landscape. Nearby suburbs like Wavell Heights share similar stories of German settlers contributing to Queensland’s development.


Visitors can explore the legacy of the Gerns family and other historical sites in Geebung, gaining insight into the industrious spirit that helped build Brisbane’s early economy.

Modernist Design and Faith Meet at St Luke’s Wavell Heights

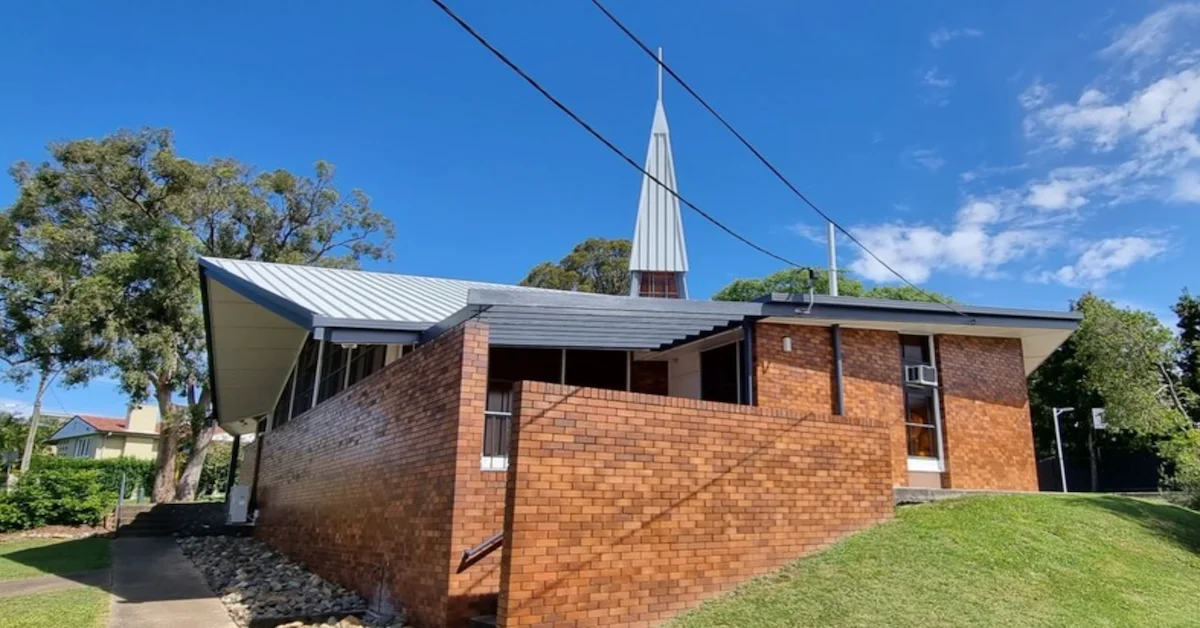
Located on Spence Road in Brisbane’s northern suburb of Wavell Heights, the brick Wavell Heights Presbyterian Church—also known as St Luke’s—was formally entered into the Queensland Heritage Register on 9 September 2022. The listing recognises its Modernist design and its place in the story of post-war suburban growth and worship in Queensland.


From Rural Edges to Suburban Faith

Before the housing boom of the 1940s and 1950s, the area now known as Wavell Heights lay on the traditional lands of the Turrbal people and was largely rural, known for small farms and dairies. As Brisbane expanded northward, families moved in, and in 1948 the Presbyterian Church of Queensland purchased about ten acres along Spence Road for a proposed War Memorial Hospital. By January 1949, a small congregation had begun meeting under the care of the Nundah charge.

Within a few years, the growing congregation needed a more permanent meeting place. A timber church hall was built in 1951 and dedicated in 1952. The hall hosted worship services and an expanding Sunday School that by 1957 had 341 children and about 200 families involved. The growing membership reflected both the suburb’s post-war development and the sense of connection forming among its residents.

Designing a Modern Church for a Changing Time

By 1961, plans were underway for a larger brick church that would reflect modern ideas about faith and space. The architectural firm Cross & Bain, with James William Gibson as project architect, was appointed on 4 November 1964 to design the new building. Construction proceeded in 1966 after the lowest tender from Macquarie Constructions was accepted, and the church was dedicated on 19 November 1966.

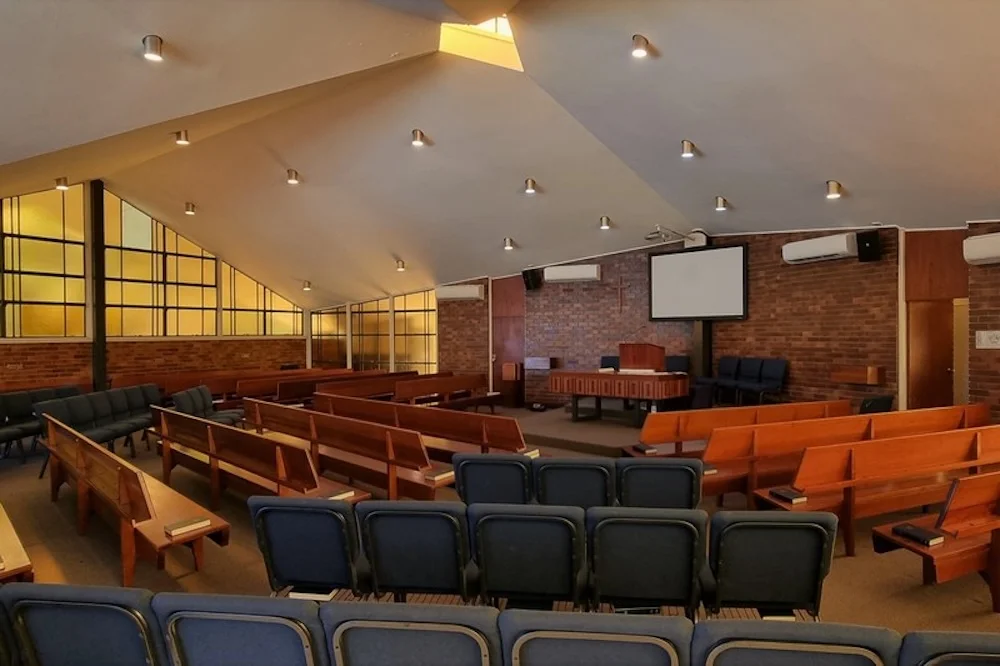
The resulting building stands as a strong example of post-war Modernist church design in Queensland. Departing from the long nave of traditional churches, Gibson used a pentagonal plan so that no worshipper sat far from the pulpit or communion table. The folded, metal-clad roof and amber-glazed windows create an interior filtered with warm light, while the use of face brick emphasises simplicity and honesty of materials.

Photo Credit: Queensland Heritage Register

The interior arrangement reflected the liturgical renewal of the 1950s and 1960s, which encouraged a more gathered form of worship. The pulpit and communion table share a single platform, symbolising the equality of Word and Sacrament. A central skylight above the baptismal font anchors the plan, drawing focus to light and inclusion. Red-cedar furnishings designed for the space complete the interior’s unified style.

Recognition and Protection

When Wavell Heights News reported the nomination in 2022, local leaders noted that the building had remained largely unchanged since its dedication. The Queensland Heritage Council later confirmed the church’s entry in the state register for its architectural innovation and for illustrating the evolution of Presbyterian church design in the mid-twentieth century.

Under the Queensland Heritage Act 1992, the 1966 church building and its immediate grounds are now protected. Earlier structures and the later manse are excluded from the listing, but the recognition secures the main church’s architectural and cultural values for the future.

Photo Credit: Queensland Heritage Register

Continuity and Community

The church remains highly intact. Recent works—such as air-conditioning in 2019 and a new PWD toilet block in 2020—have supported ongoing use without altering the original structure. Today, St Luke’s continues to function as a place of worship and gathering for Wavell Heights residents.


Its continued presence tells a broader story of how Brisbane’s suburbs evolved after World War II. As new communities formed, buildings like St Luke’s gave shape to shared faith and civic life. Now recognised on the Queensland Heritage Register, the church stands as both a physical and historical marker of that suburban transformation.

Published 20-Oct-2025